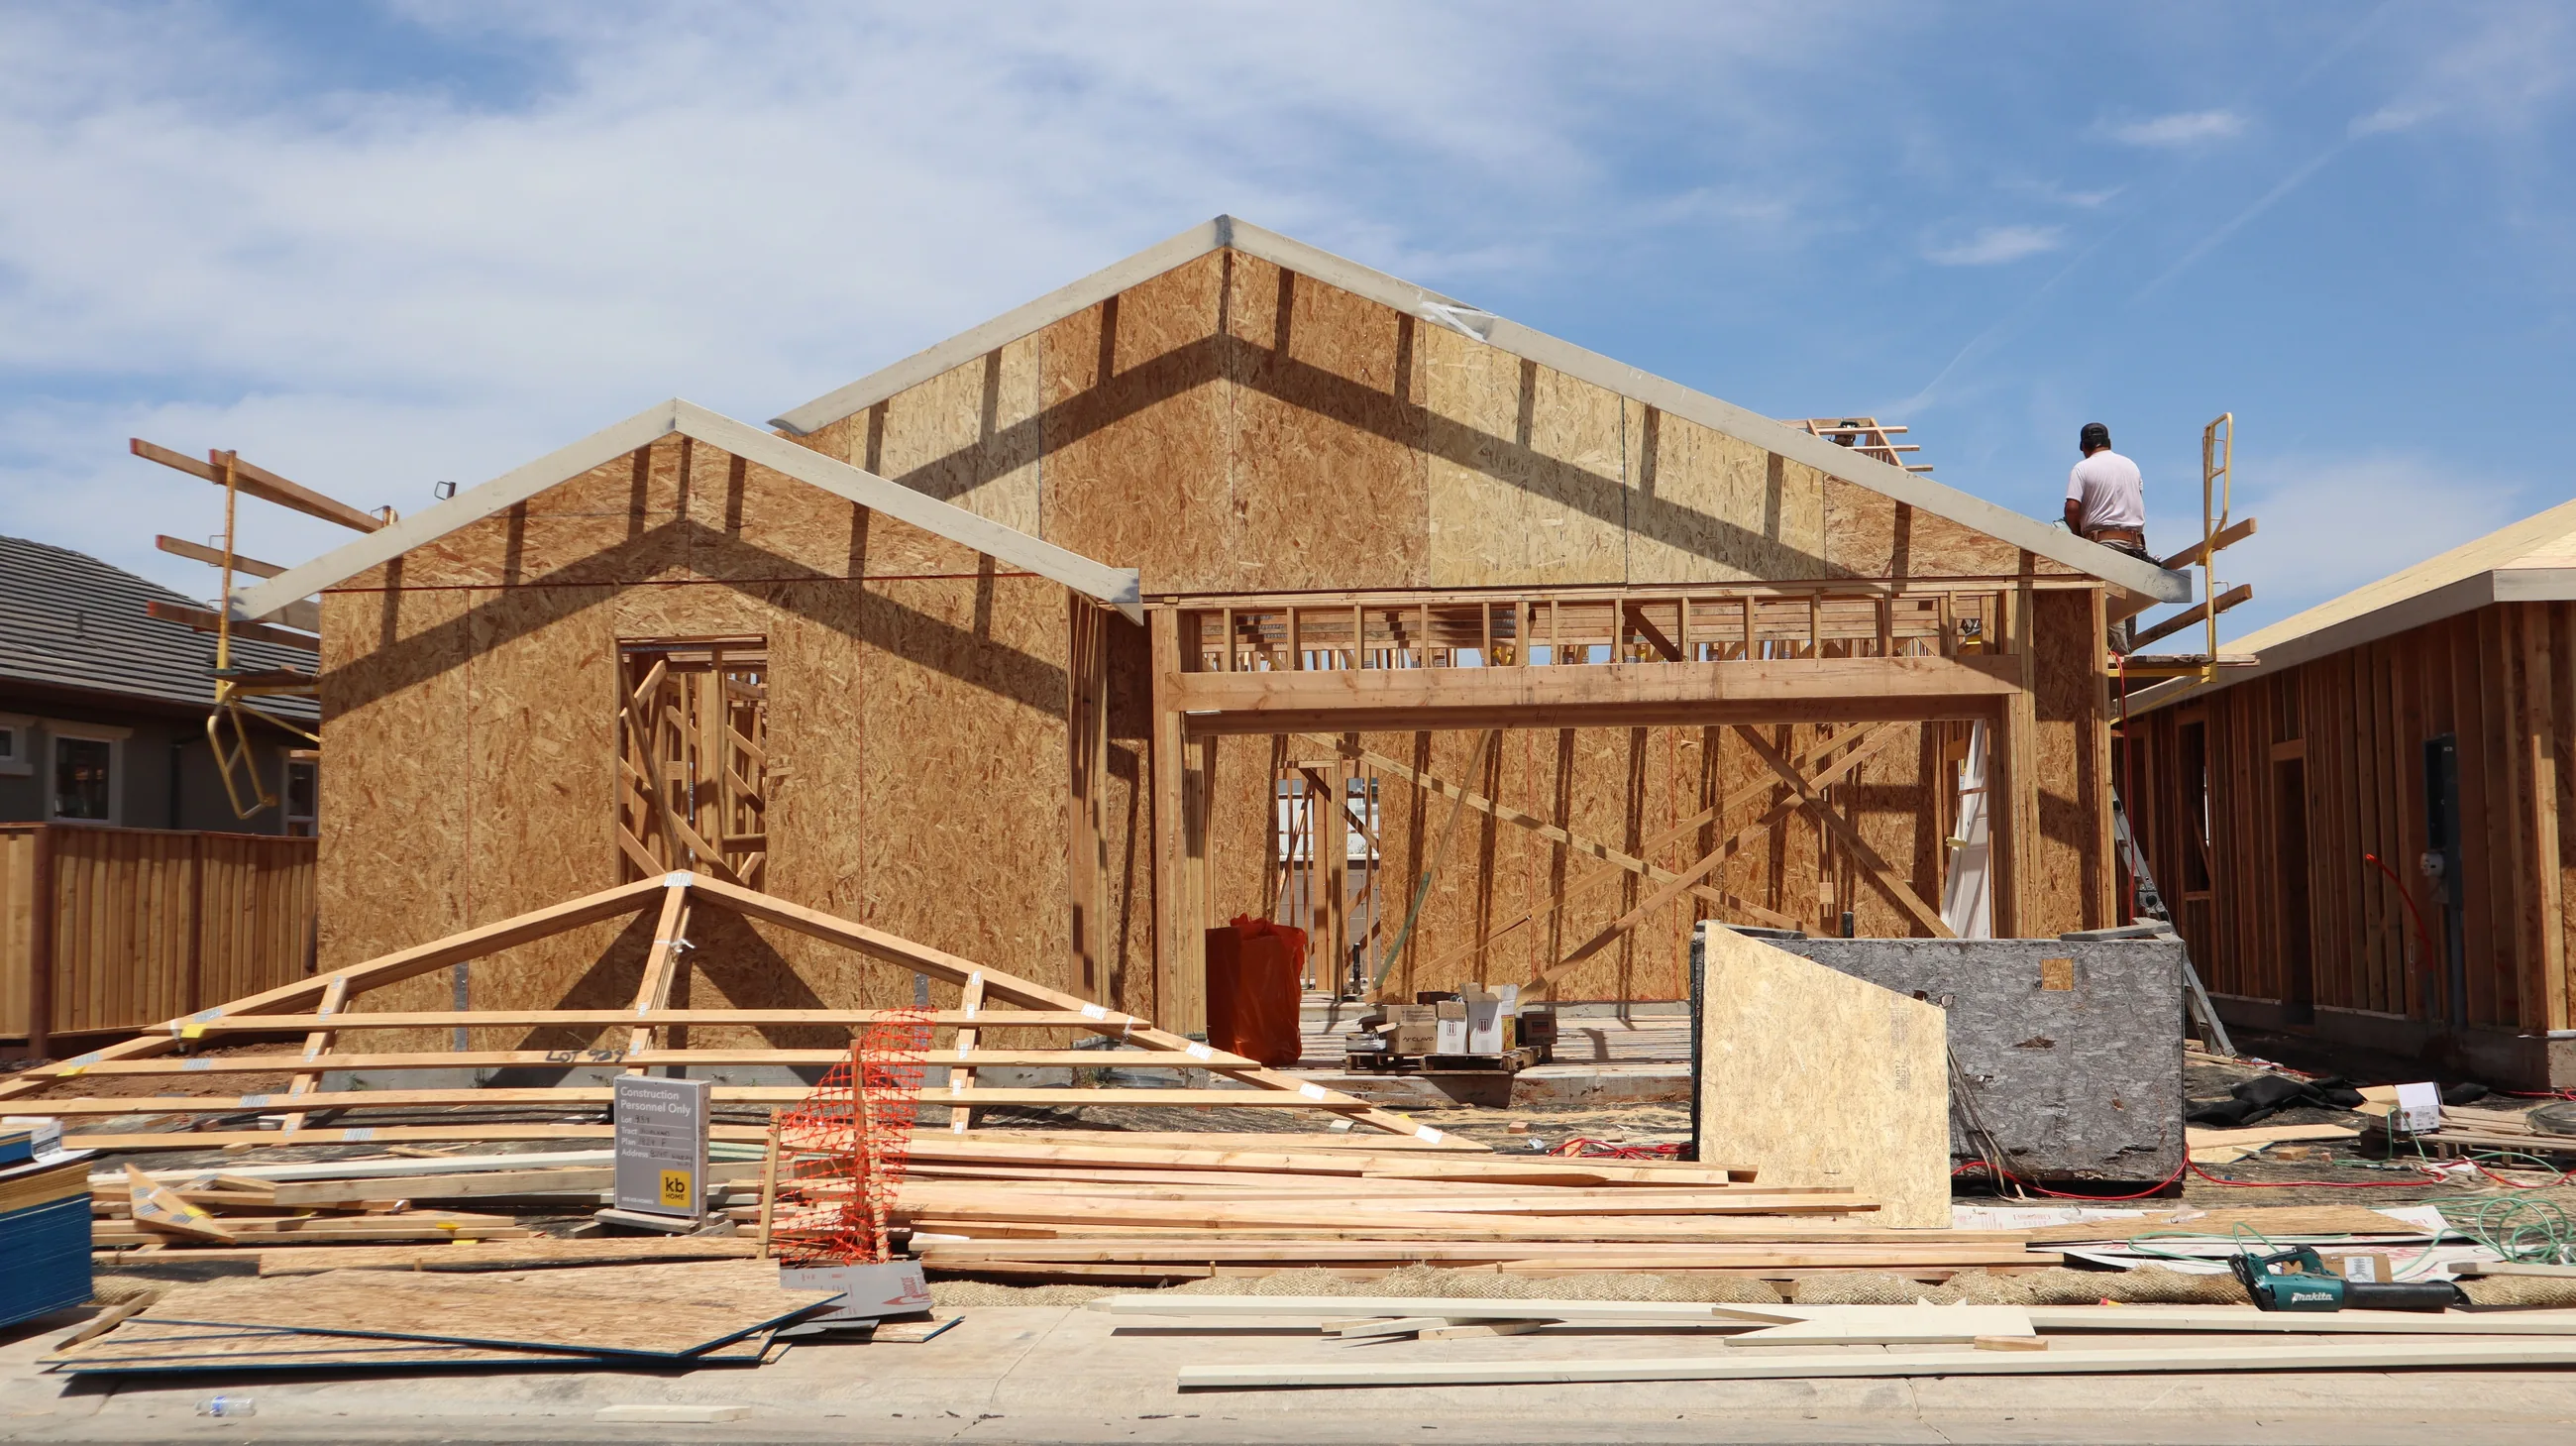
PROJECT COORDINATION
MAKE SPACE FOR THE DECISIONS THAT SHAPE THE ROOF.
Design context
The roofline, exterior palette and drainage approach should be considered together, with the drawings providing a shared starting point.
Project sequence
Framing, access and neighbouring trades shape the order of work. Clear responsibilities help the roof fit the wider build sequence.
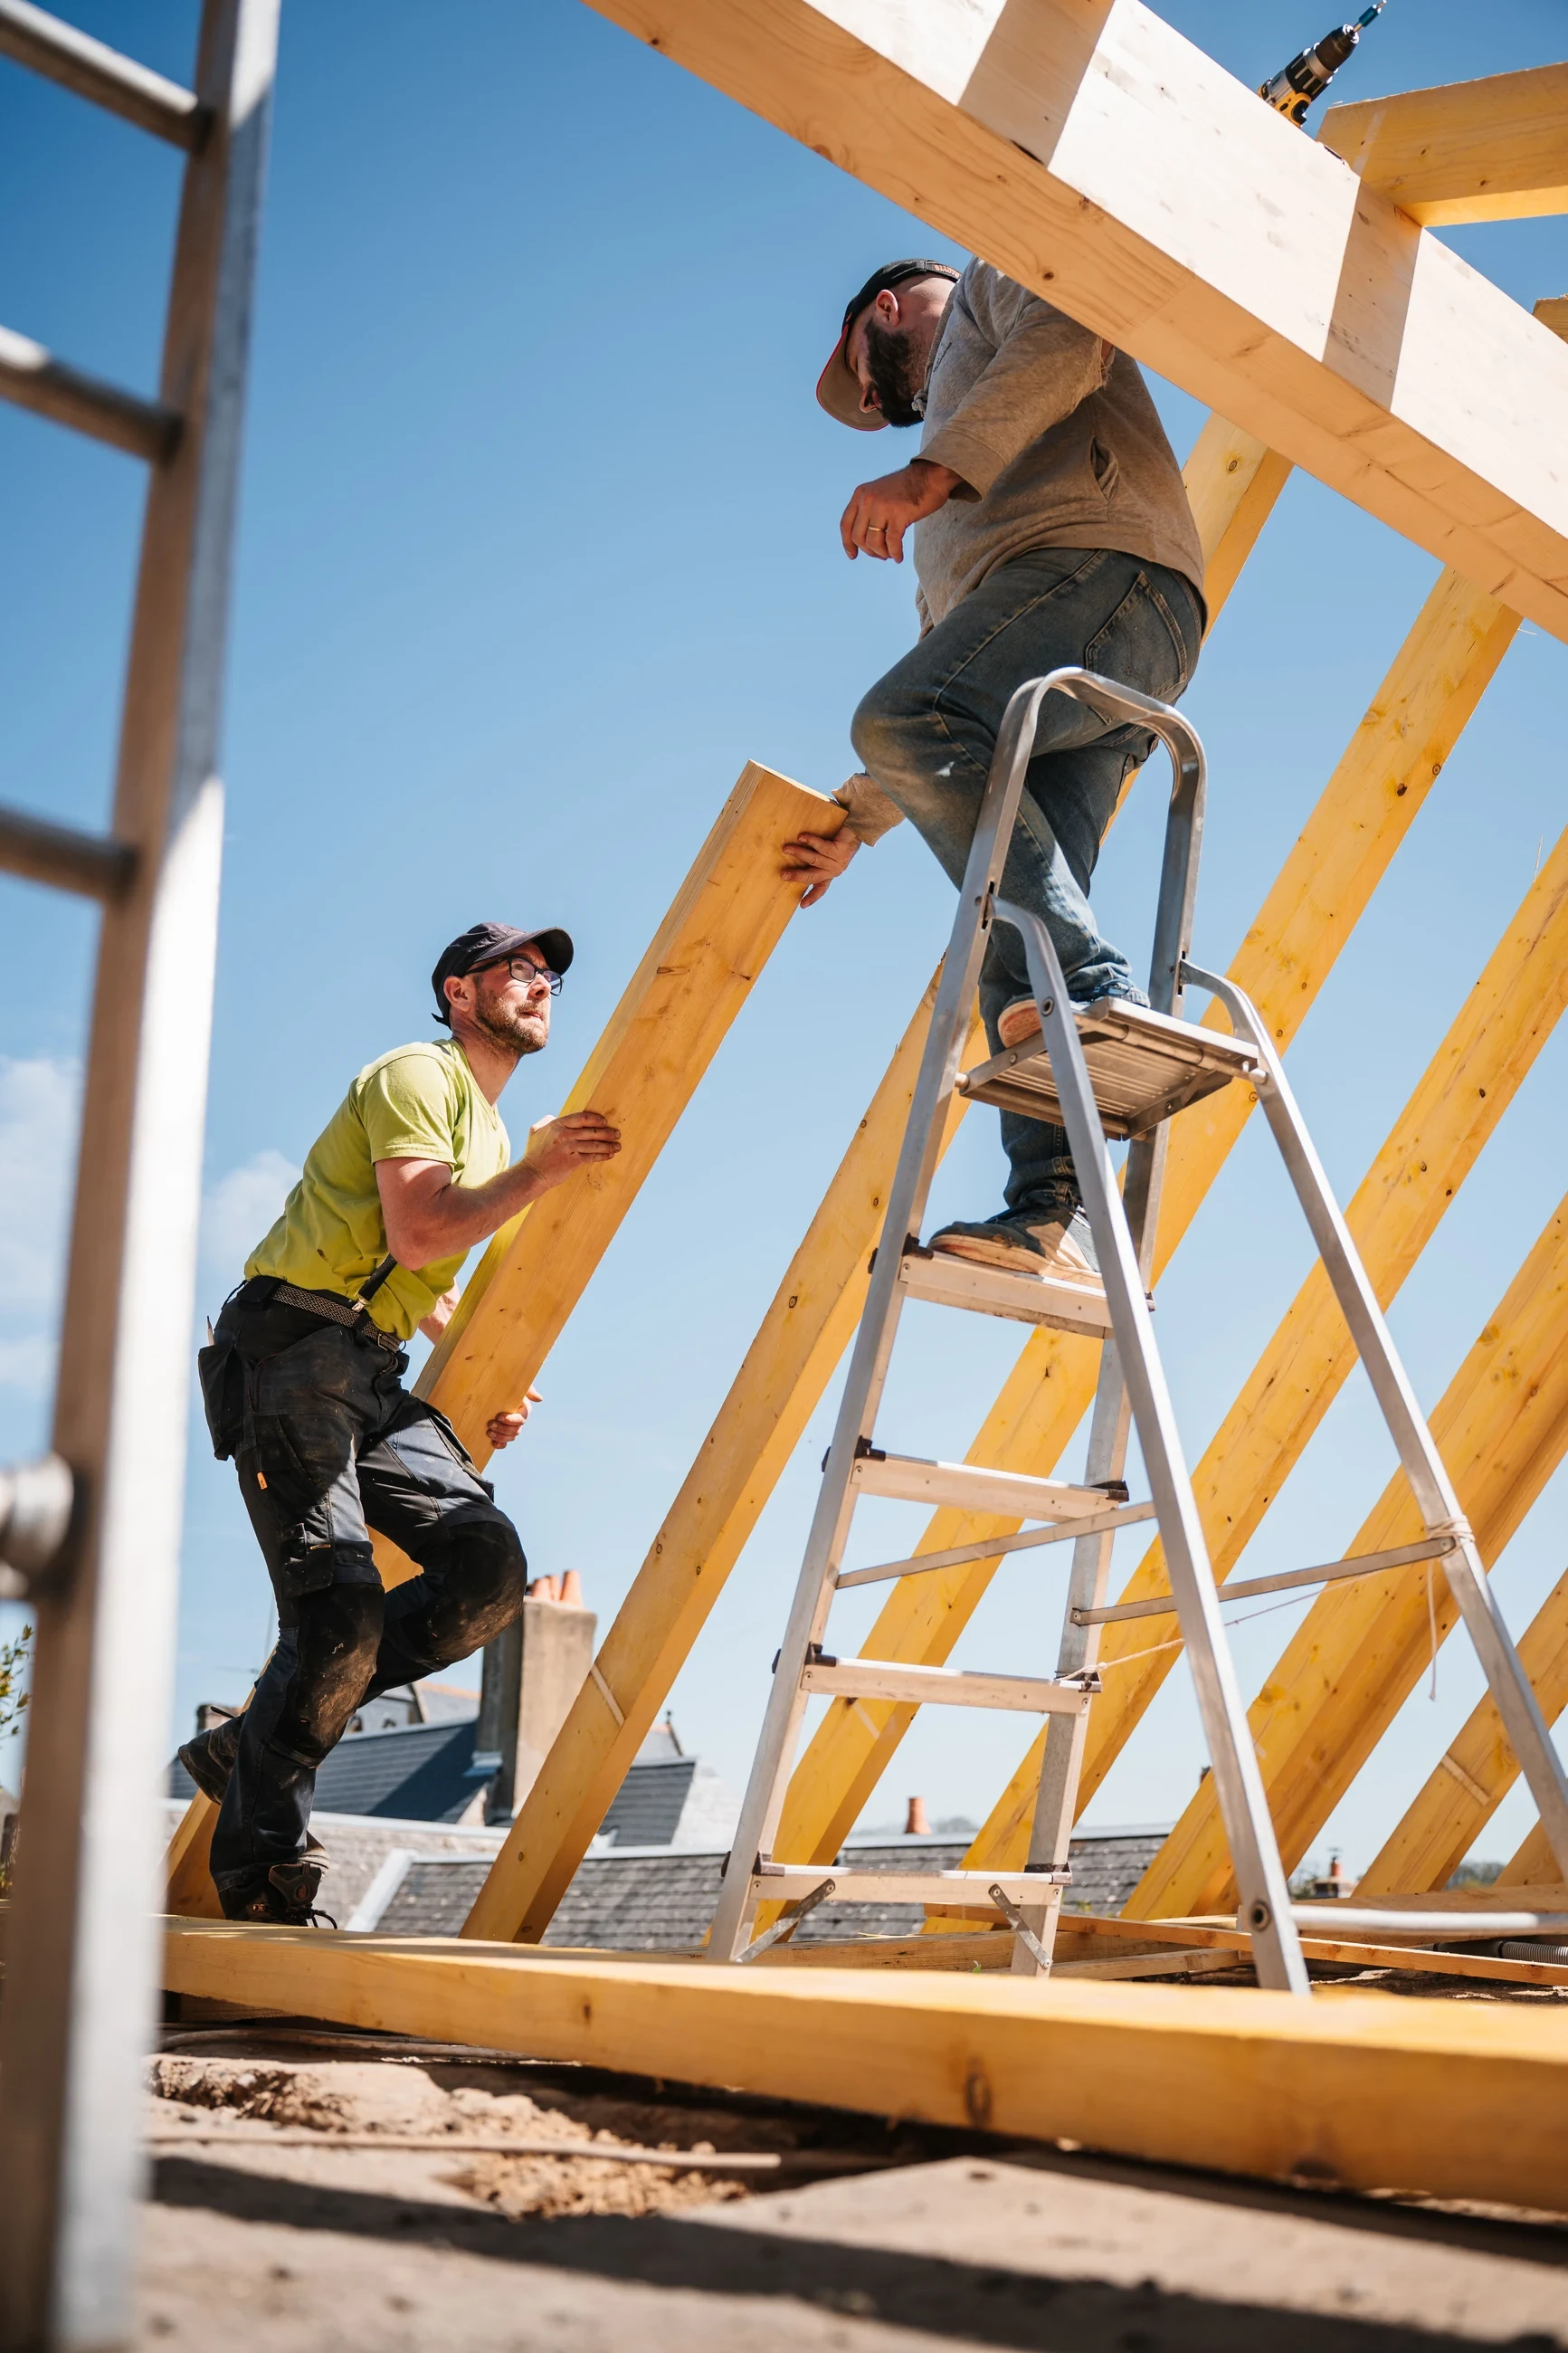
ALONGSIDE THE STRUCTURE
TURN THE BUILDING FRAME INTO A CLEARER CONVERSATION.
FROM ROOFLINE TO FINAL CHECK
The planning discussion follows roof geometry, drainage, material interfaces and installation order from the framing stage through the final review.
A CONTINUOUS SCOPE
KEEP THE NEXT PROJECT STAGES EASY TO FOLLOW.
01
FRAME THE BRIEF
Gather the drawings, roof geometry and open questions before setting the roofing brief.
02
ALIGN THE DETAILS
Connect the material direction, drainage approach and interfaces with the wider building plan.
03
PREPARE THE HANDOFF
Bring the agreed scope and outstanding decisions into a clear handoff for the next stage.

COMMON QUESTIONS
WHAT TO ASK BEFORE THE BUILD.
WHEN SHOULD ROOFING ENTER THE DISCUSSION?
Early planning gives the project team room to consider roof geometry, drainage and material interfaces alongside the structural and exterior design.
WHAT INFORMATION HELPS DEFINE THE SCOPE?
Drawings, the proposed material palette, access requirements and the wider trade sequence help frame the roofing work and its coordination points.
WHAT SHOULD THE FIRST PROJECT DISCUSSION COVER?
Start with the project stage, available drawings and decisions still to be made. From there, the conversation can focus on scope and coordination.
